Mobile kitchen trailers
Build the layout around the menu, production sequence, utilities and the people working inside.
Start with what needs to be cooked and served.
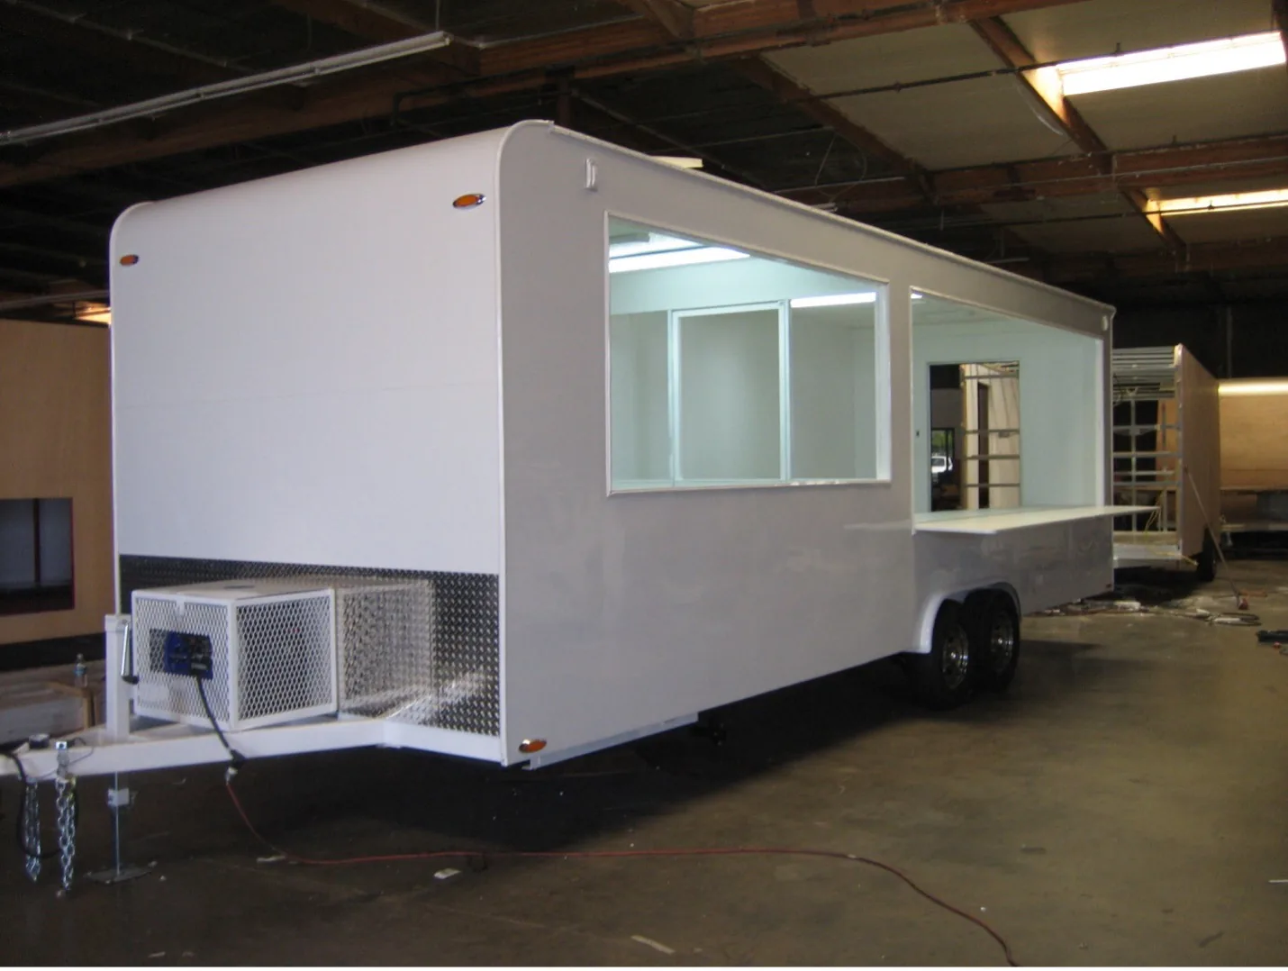
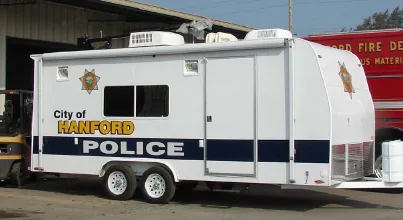
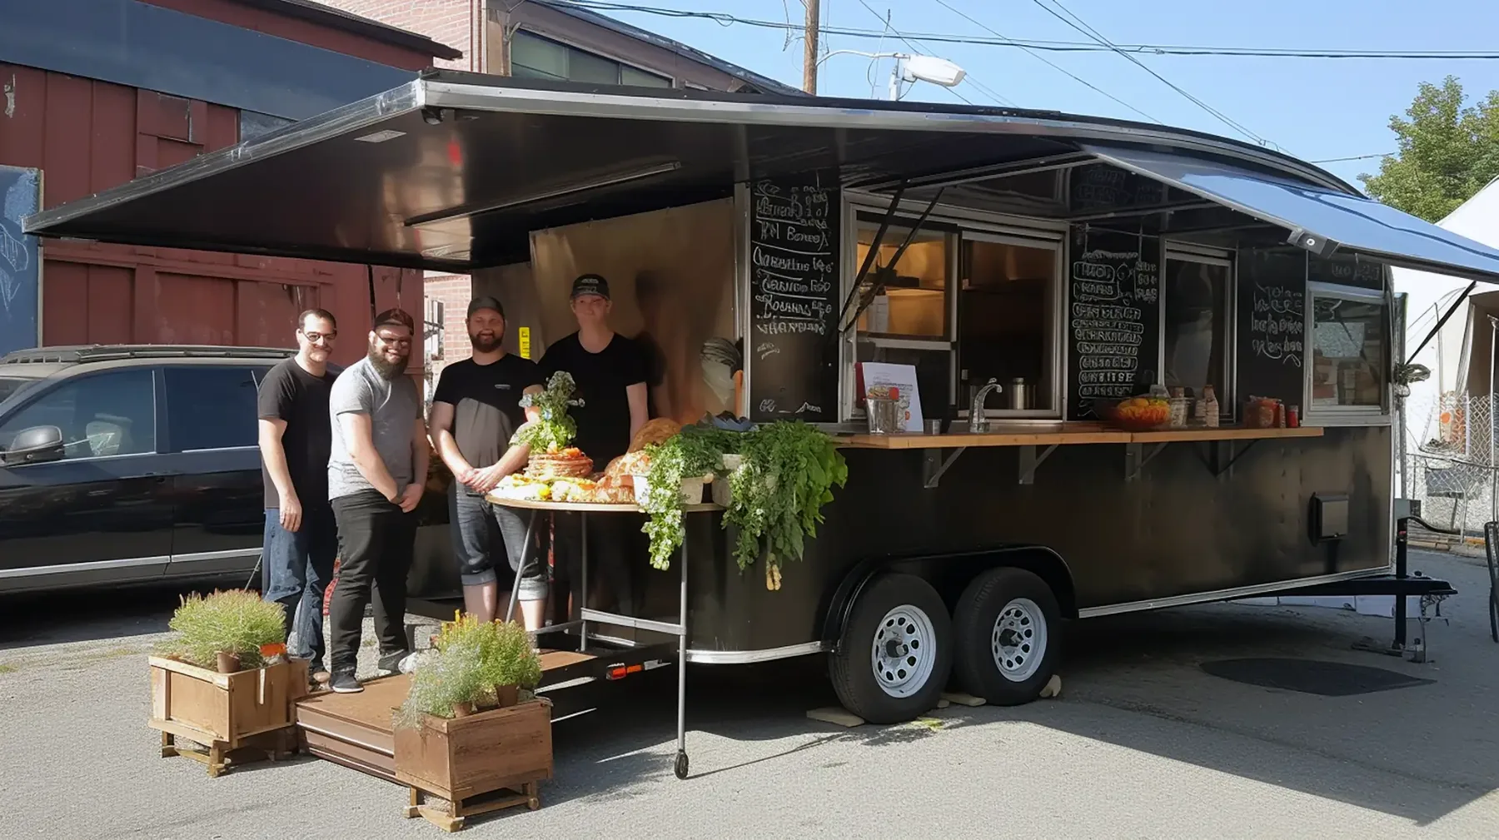
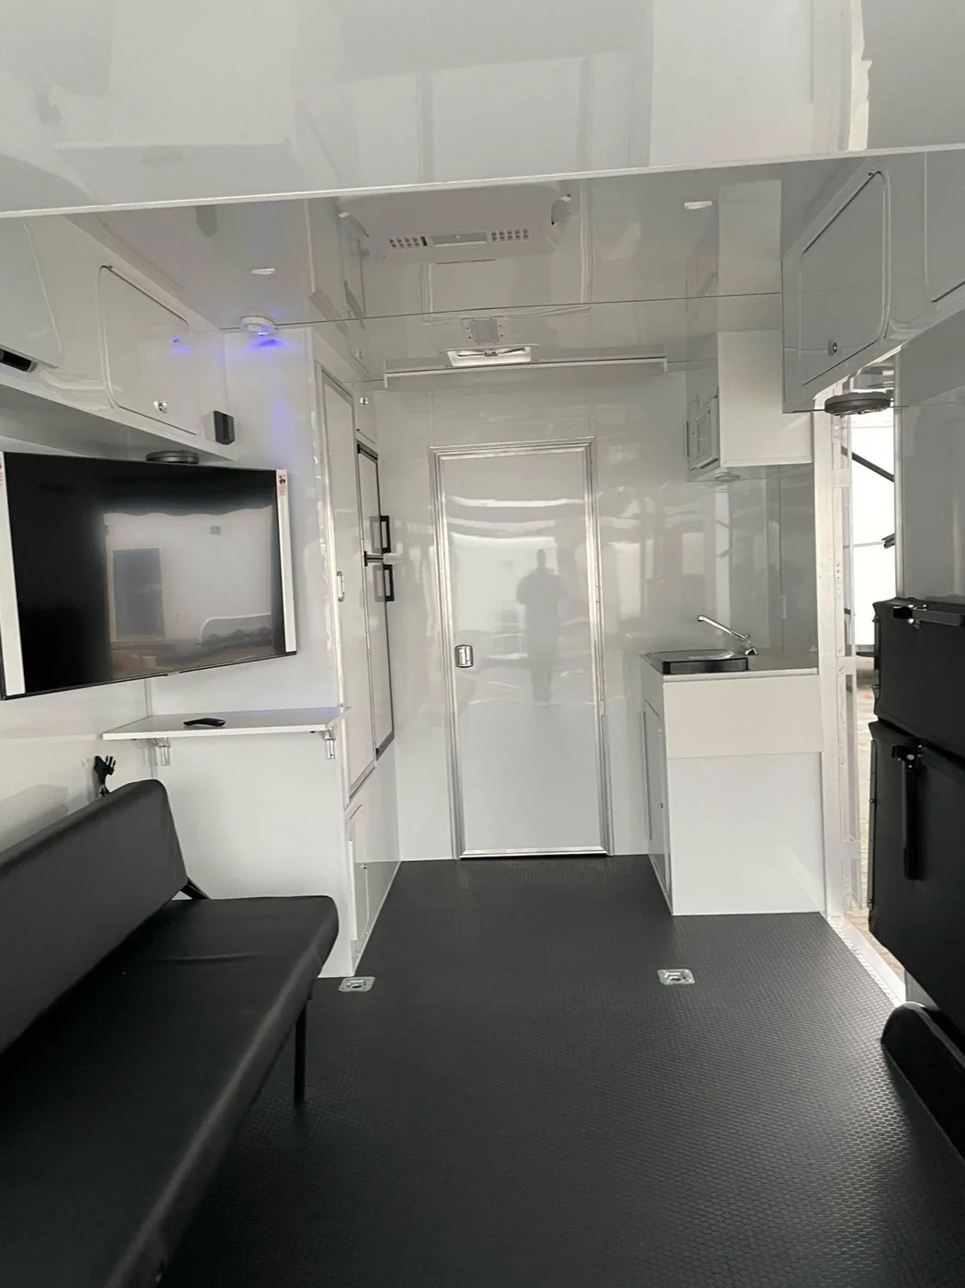
Mobile kitchens may support food businesses, event catering, remote operations or institutional needs. Universal plans the enclosed workspace around cooking and holding equipment, preparation surfaces, ventilation, water, wastewater, electrical loads, storage and customer or staff handoff.
Keep the work sequence compact and clear.
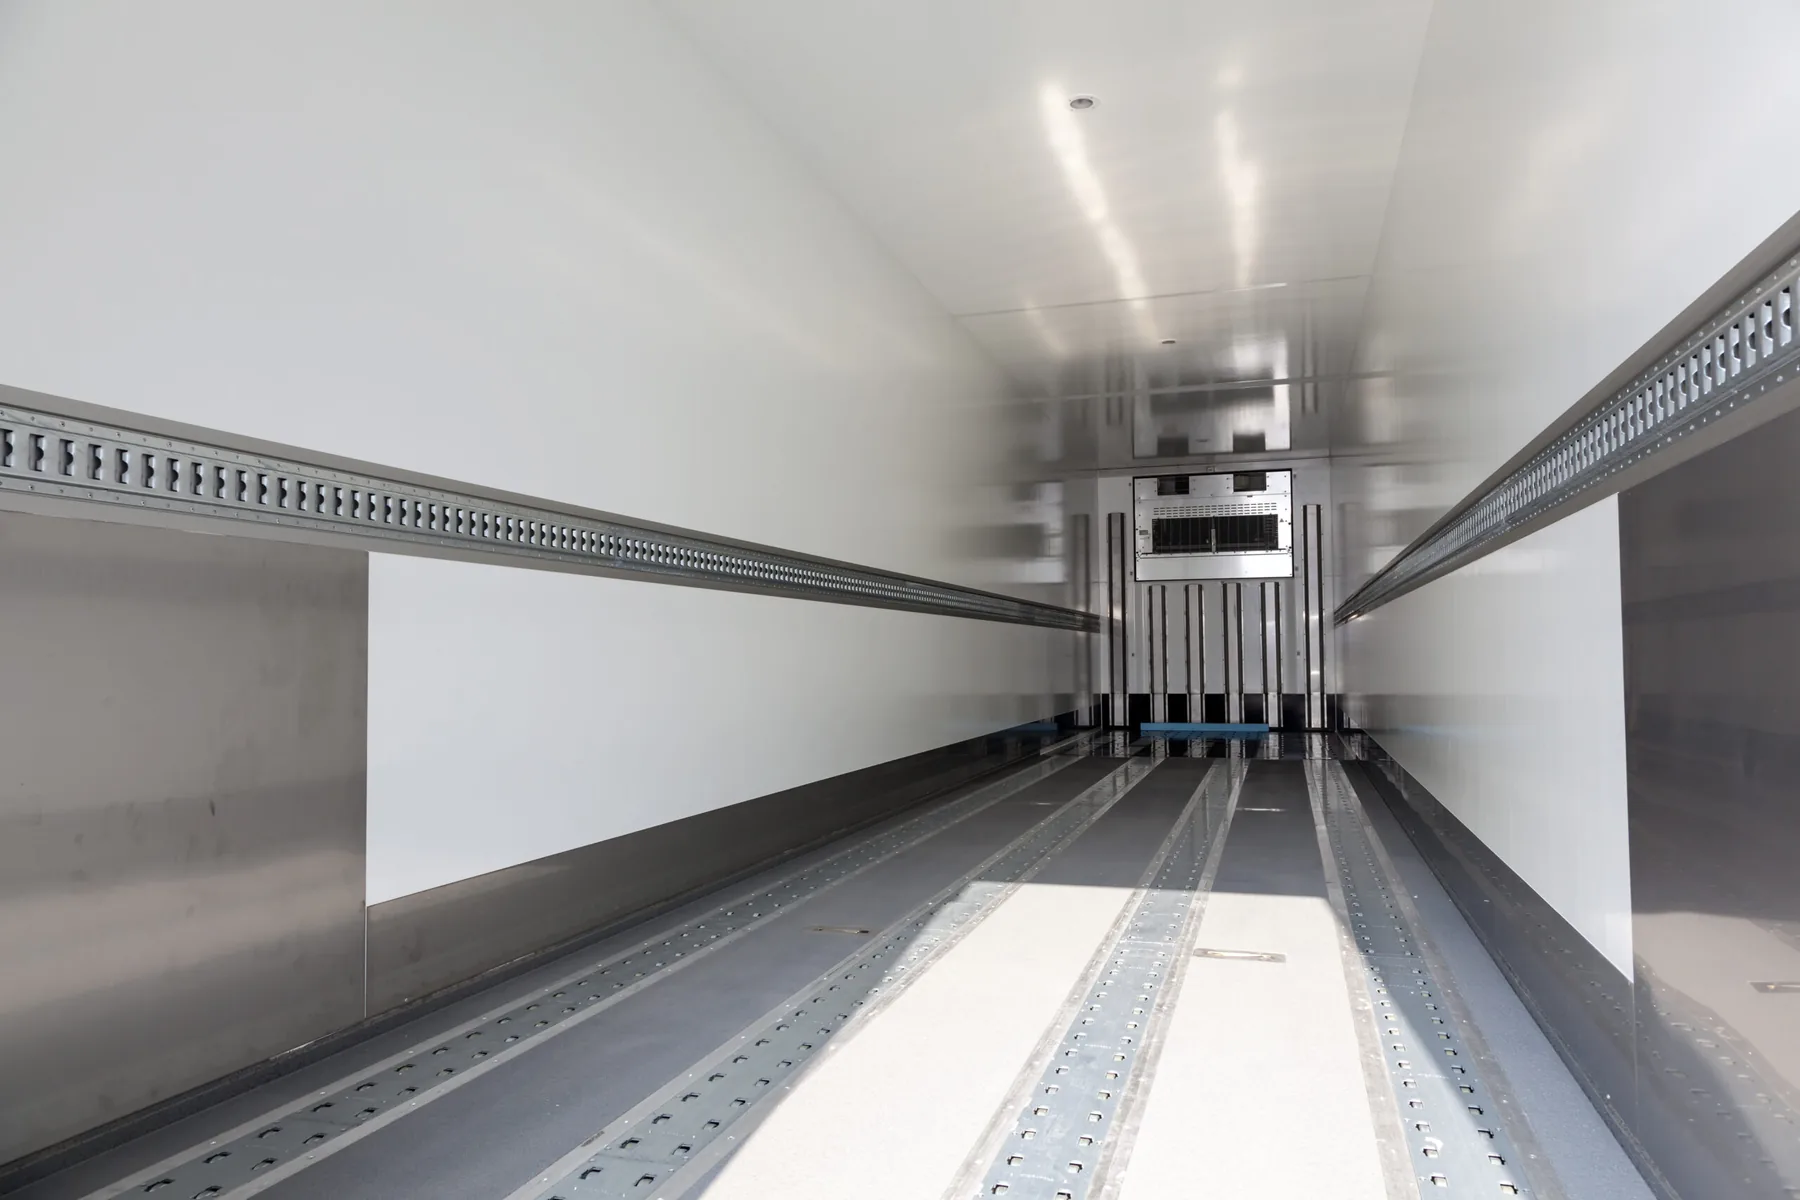
Staff should be able to move from storage to preparation, cooking and handoff without unnecessary crossings. The available aisle, door swings, equipment service space and hot zones all need to be resolved on the plan.
- Cooking line and ventilation
- Cold and dry storage
- Prep and handwashing stations
- Water heating and waste capacity
- Interior and exterior lighting
Design for the place the kitchen will operate.
Shore power, generator needs, water supply, wastewater handling, climate and service-side clearance change from one operation to another. Those conditions should be included in the initial project description.
What buyers ask before the build.
What is the difference between a mobile kitchen and a concession trailer?
The terms overlap. A concession trailer usually emphasizes customer service through a window, while a mobile kitchen may focus more on production or staff meals. One authoritative design can combine both functions when needed.
Can utilities be integrated?
Yes. Existing Universal options include electrical systems, fresh and wastewater tanks, pumps, water heaters, sinks, lighting and climate equipment.