Custom concession trailers
Plan the equipment, prep, storage, utilities and service opening around the menu and the way your team works.
The menu is part of the floor plan.
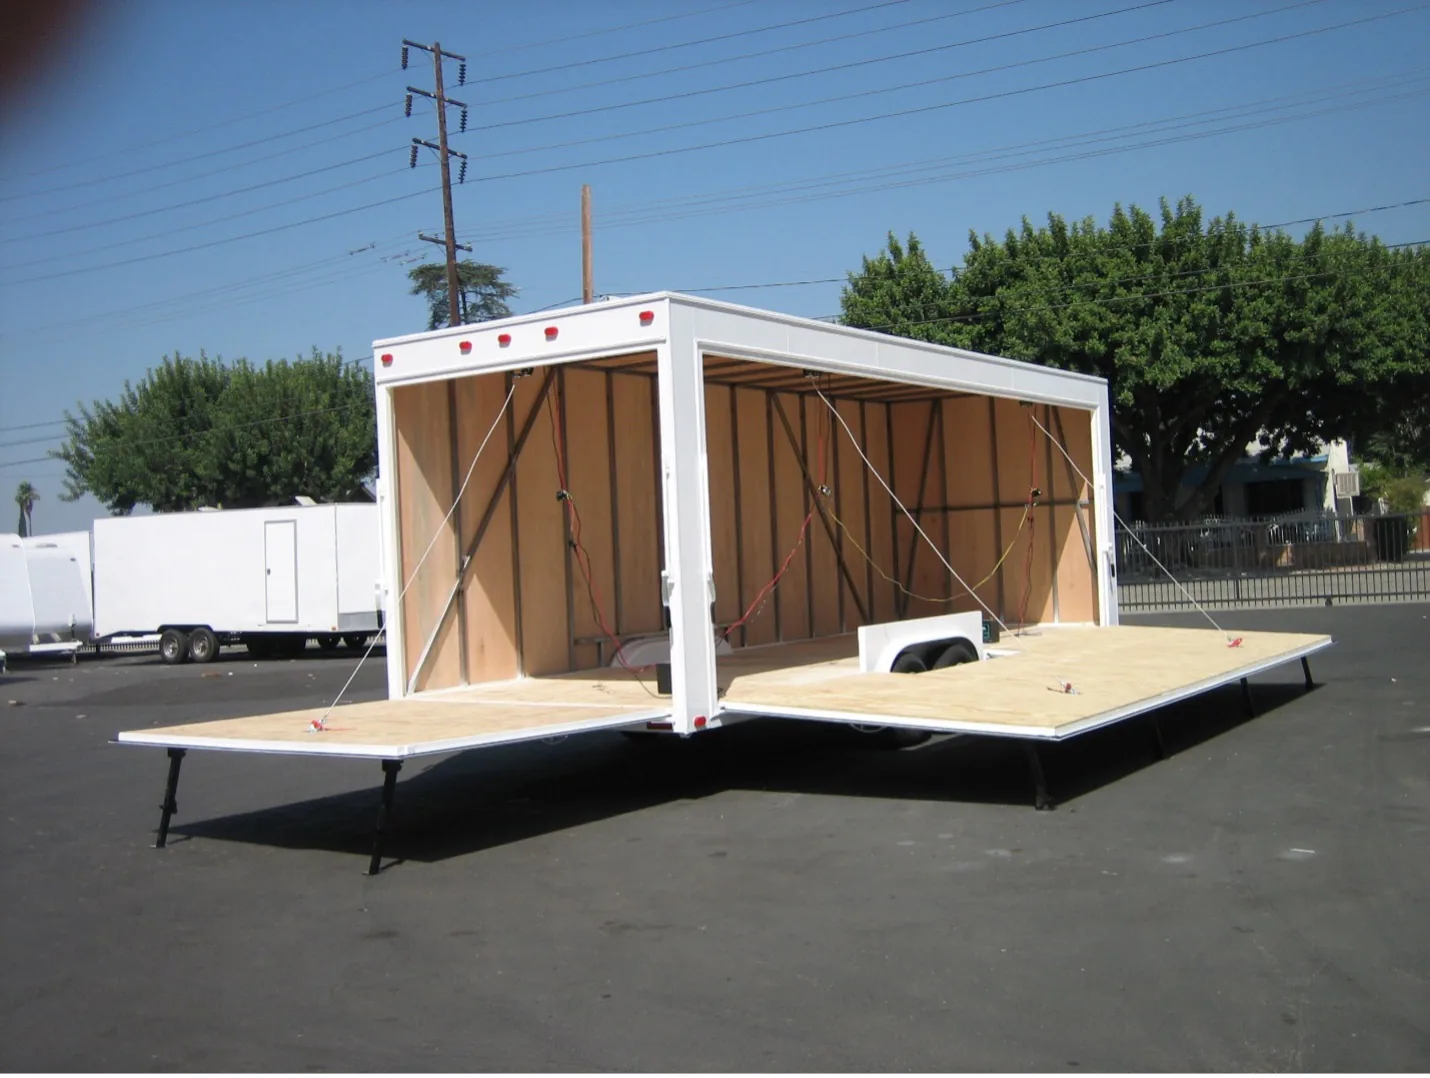
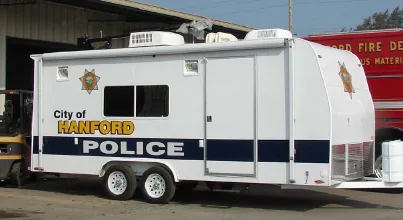
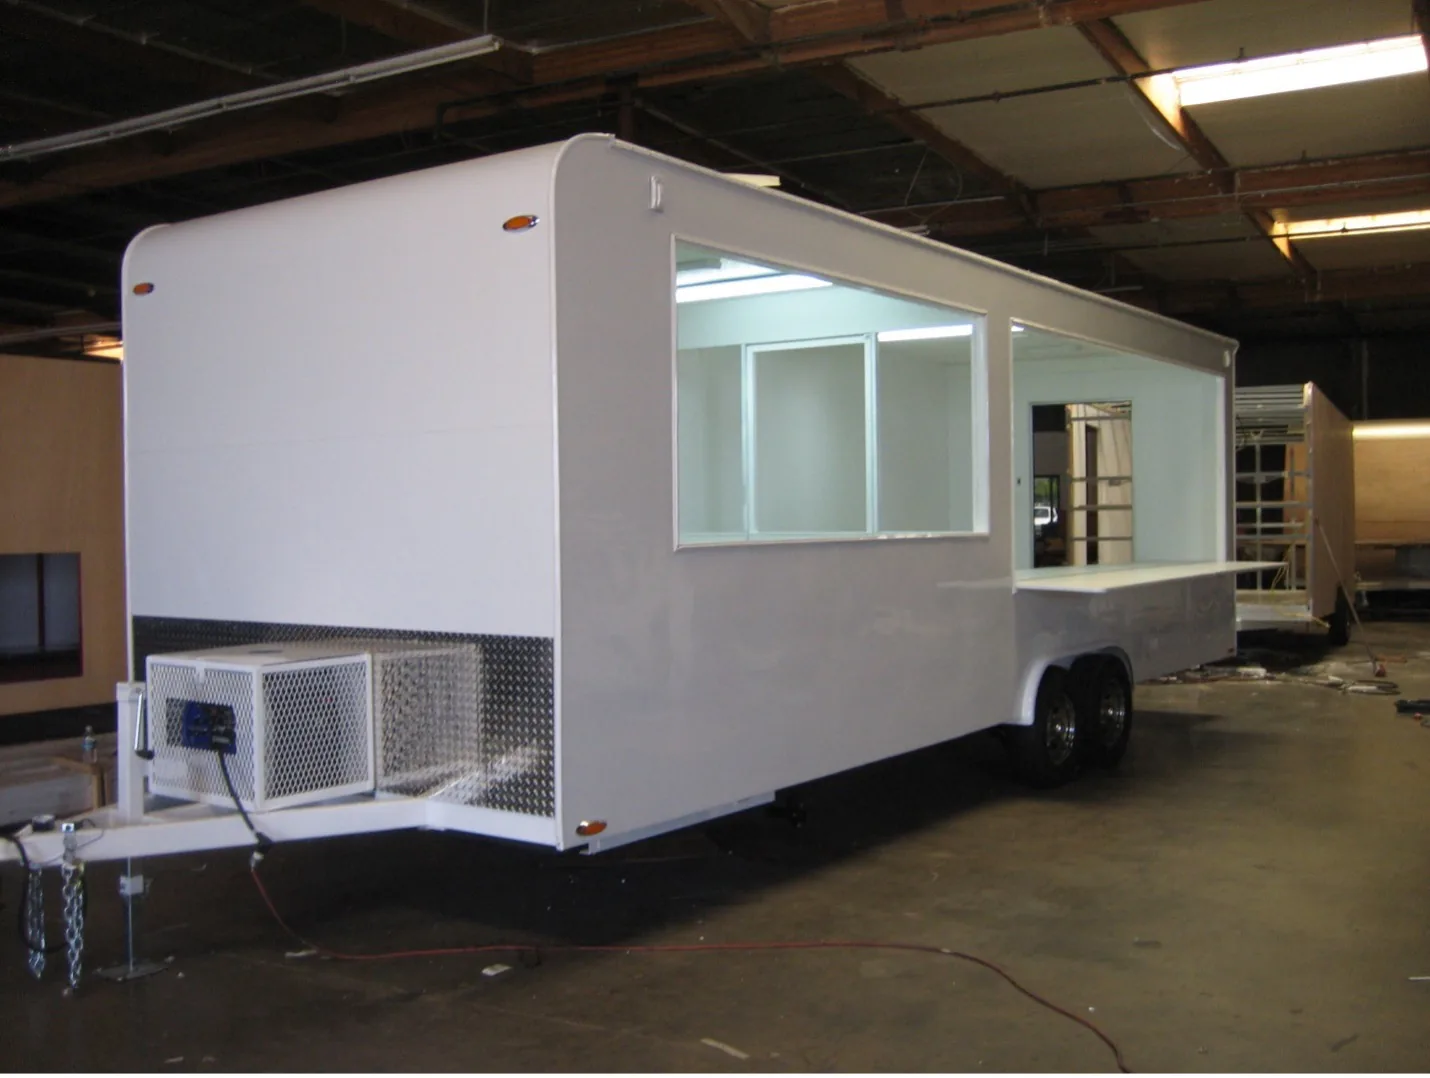
A concession trailer is a compact working kitchen and customer-service point. Universal's existing builds support food preparation, refrigeration, sinks, counters, storage, ventilation, power, lighting, signage and large service openings. Each choice should follow the menu, staff count and service model.
Receiving, preparing, cooking and serving should flow in order.
Equipment placement affects food safety, staff movement, throughput and cleaning. Start with the menu and service volume, then arrange cold storage, preparation, cooking, handwashing and customer handoff.
- Stainless work surfaces and sinks
- Refrigerators and freezers
- Ventilation and exhaust equipment
- Fresh and wastewater systems
- Serving counters, displays and exterior lighting
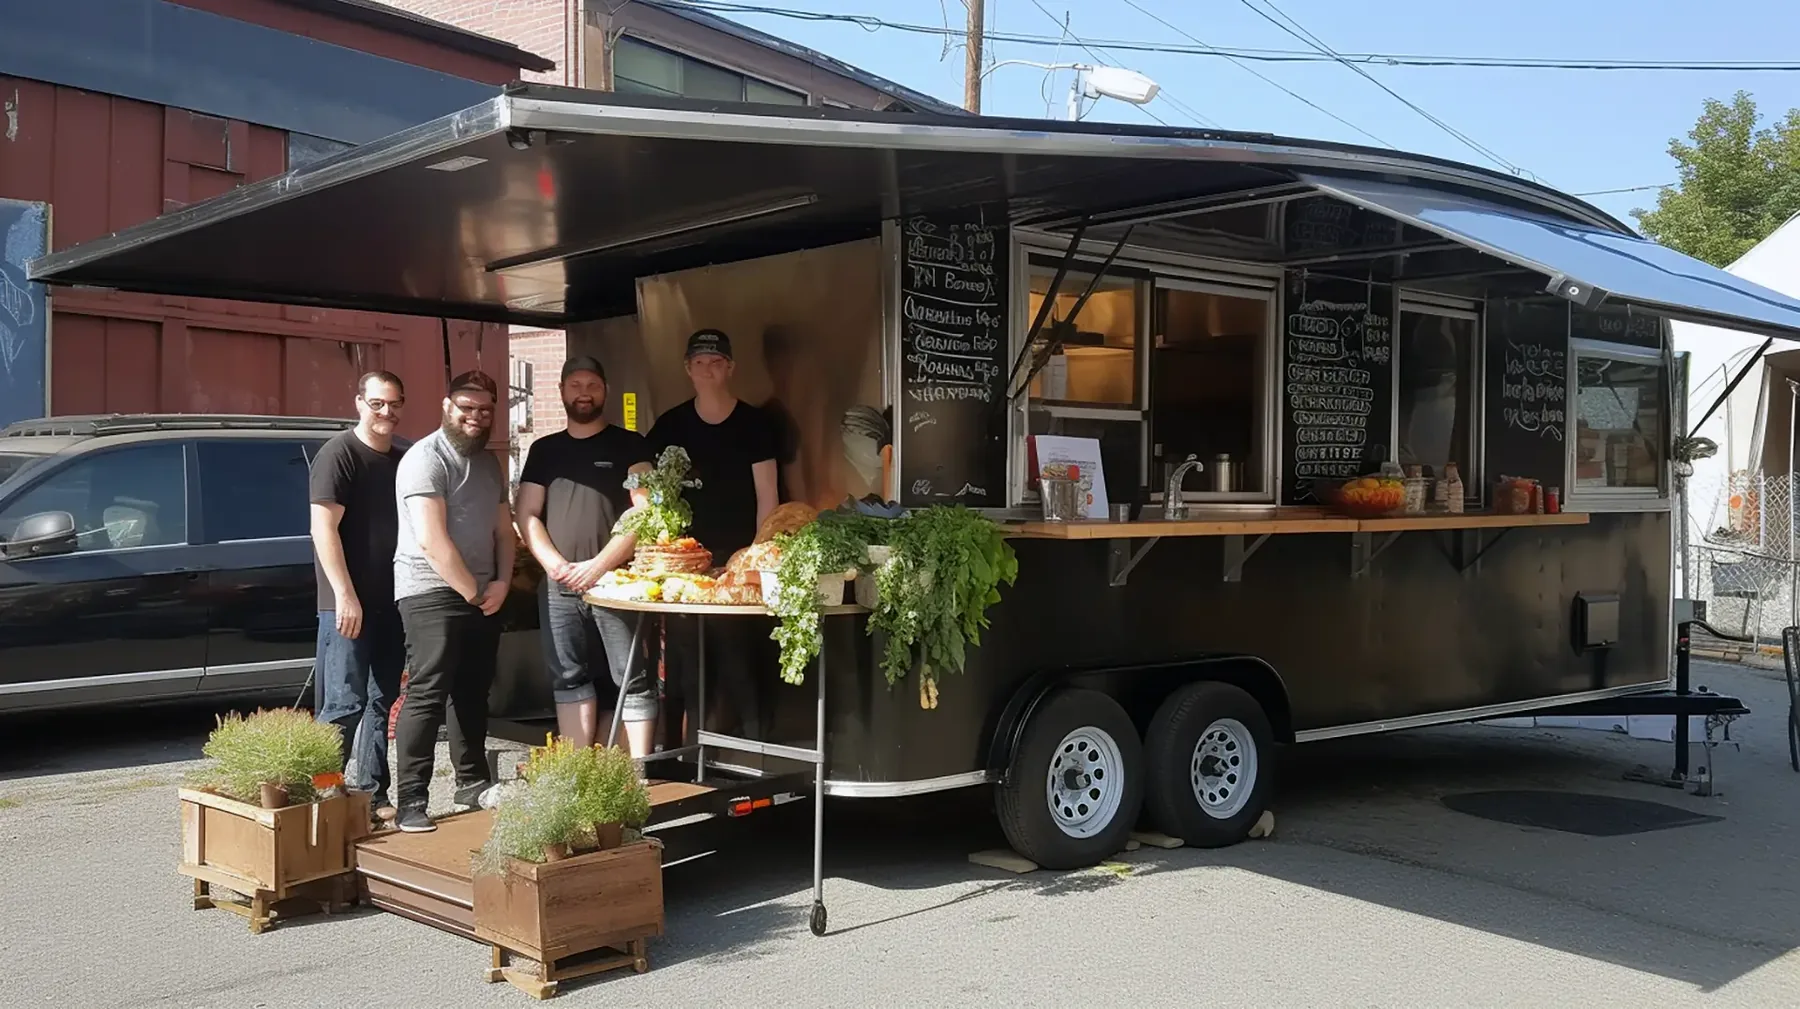
The exterior is part of the business.
Service opening height, menu visibility, lighting, signage and queuing all affect the customer experience. Plan the deployed footprint and staff positions together.
What buyers ask before the build.
What equipment can be built into a concession trailer?
Depending on the menu and requirements, builds can include grills, ovens, refrigeration, sinks, counters, storage, ventilation, water systems, electrical service and serving windows.
Does Universal provide one standard kitchen layout?
No. The menu, equipment, staffing, service style, jurisdiction and towing plan determine the useful layout.
Can the trailer exterior support branding and signage?
Yes. Exterior finish, lighting, service openings and space for customer branding can be planned into the configuration.